Custom Wine Walls for Restaurants and Hotels: A Planning Checklist
A practical checklist for hospitality designers and operators planning a custom refrigerated wine wall, covering zones, display, ventilation, lighting and installation.
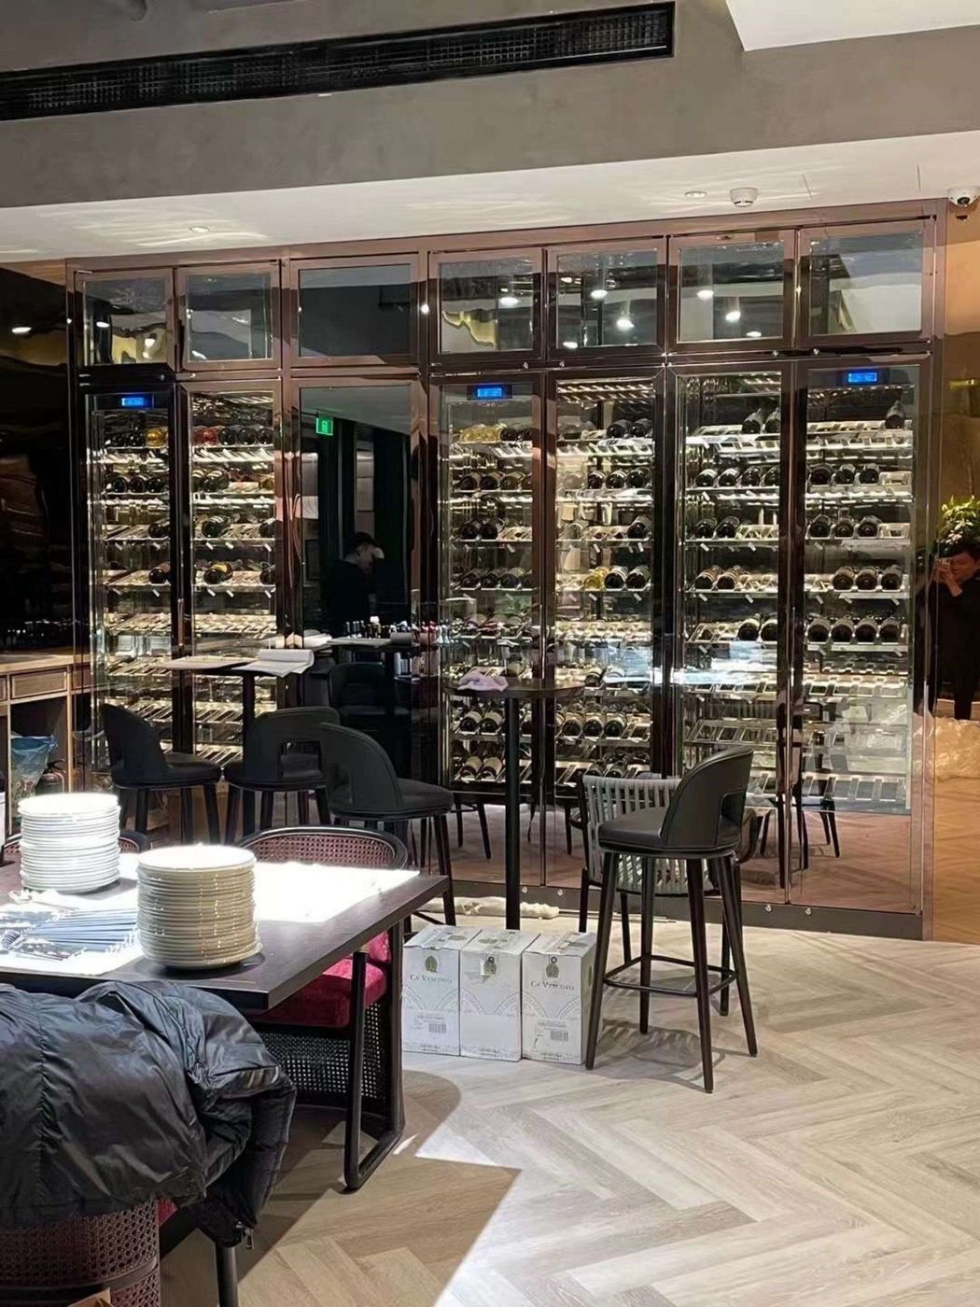
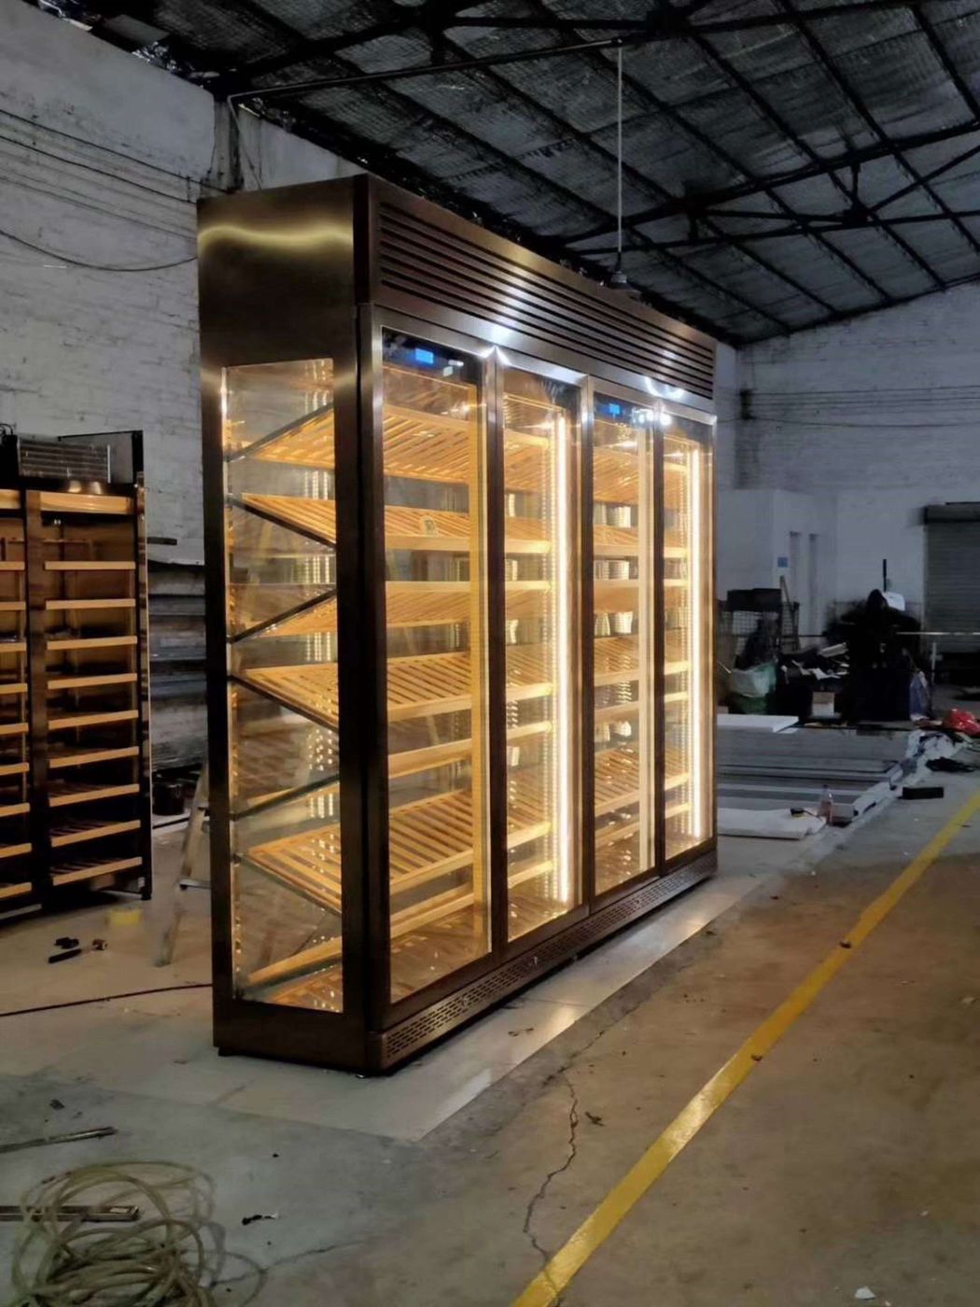
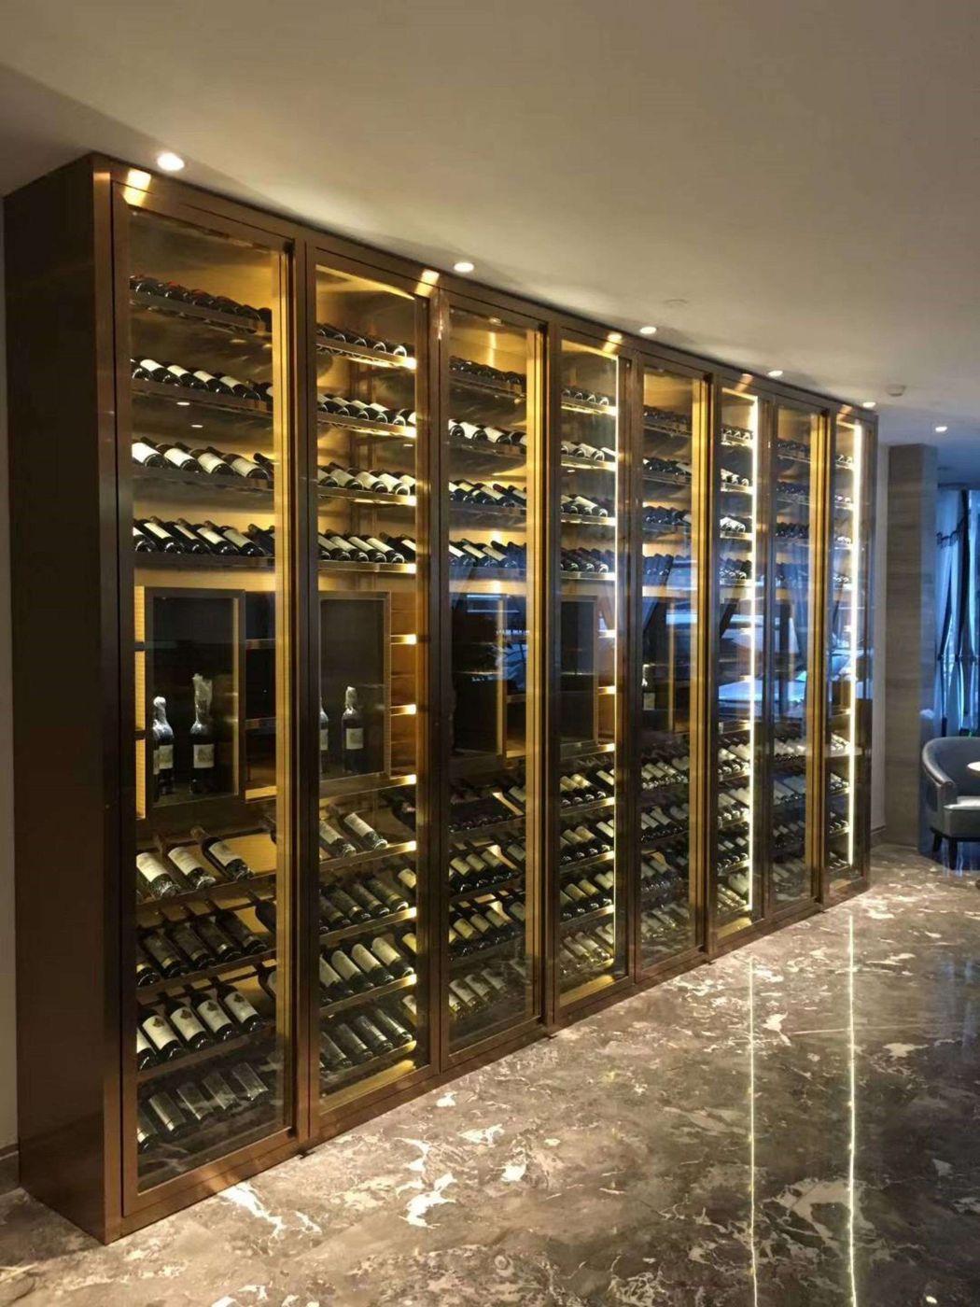
A wine wall in a restaurant or hotel has two jobs at once. It must keep bottles at the right temperature through long service hours, and it must look like part of the interior from the first day. This checklist covers the decisions that shape both.
Start with what the wall must do
Decide the balance between display and storage before anything else.
- A display wall puts labels forward, uses feature niches and lighting, and holds fewer bottles per metre.
- A storage wall uses horizontal or stacked racking and holds more bottles in the same space.
- Most venues combine the two: display at eye level, storage above and below.
Plan the temperature zones
Our cabinets hold set points from 1 °C to 22 °C with ±0.5 °C stability, and each door bay can be its own zone. Map zones to the wine list:
- reds for service
- whites and sparkling wines for service
- reserve bottles or cellar stock
Group zones by how often staff open them. Busy service bays work best close to the bar or service station.
Leave room for ventilation
Refrigeration needs air. Ventilation is usually handled through grilles above or below the doors, built into the cabinet design. Agree the position with the interior designer early, because it affects ceiling details, plinths and surrounding joinery.
Choose doors and frames
- Number of doors and opening directions, checked against walkways and seating
- Frame finish: copper, bronze, champagne gold and black are common choices
- Locks on doors that face guest areas
Design the lighting
Lighting makes the wall readable from across the room. Options include vertical LED strips along door frames, lit shelf edges and back-lit feature niches. Specify the light colour so it matches the rest of the venue.
Keep noise in check
Guests sit close to wine walls in dining rooms and lounges. Our cabinets run below 40 dB, and placing ventilation and service access away from seating keeps the wall quiet in use.
Plan delivery and installation
- Confirm access routes: lift size, corridor width and door openings
- Long walls are built in modules and joined on site
- Agree who supplies power points and where they sit before the walls are closed
Multi-site rollouts
Hotel and restaurant groups can use one approved specification across several venues. Finish samples or a prototype take about 3 weeks; after sign-off, production takes 3–6 weeks depending on the number of units.
Ready to plan your wall?
Send floor plans, elevations or site photos. We reply within 24 hours and return shop drawings and an itemised quotation within 48 hours. Contact us.