Developers · Design studios
Built-in Wine Walls
From a slim niche to a multi-metre wall, sized to your elevations.
- Zones
- 1 – 4+ independent
- Fit
- Flush with your joinery
JIUFU engineers and manufactures one-off and series wine cabinets for designers, developers, hospitality groups, cabinetmakers and OEM brands. Send a drawing; within 48 hours we return shop drawings and a factory quotation. 3D renders are available as a paid option.

There is no catalogue to choose from. Each program is a starting point for a cabinet engineered around your project.
From a slim niche to a multi-metre wall, sized to your elevations.

Walk-in climate rooms planned around your floor layout.

Front-of-house display lines sized venue by venue.

Cooling modules built to your carcass dimensions.

Cabinets made to the naval architect’s drawings.

Exclusive ranges developed and produced under your brand.
Send your DWG, PDF, SketchUp files, site photos or a dimensioned sketch by email or WhatsApp. Your project manager replies within 24 hours to discuss the details.
Email your drawingslear@zsjiufu.com.cnChat on WhatsApp+86 199 2805 2796Large files are welcome. If you need a confidentiality agreement first, mention it in your message.

We start from your DWG, PDF, SketchUp file or sketch and return shop drawings for sign-off. Nothing is adapted from a stock model.
A single contact from first brief to final delivery, reporting progress at every milestone.
Approve finish samples or a full prototype before any production unit is built.
Voltage and plugs matched to your market, export crating, and FOB / CIF / DDP terms.
The baseline we build to. Every element can be upgraded or changed to suit the project.
Typical specification, confirmed per project.
Takes about a minute. Rough answers are fine, because your project manager confirms every detail with you.
Send drawings, site photos or a sketch. Your project manager replies within 24h.
Shop drawings, material board and an itemised quotation. Photorealistic 3D renders are available as a paid option.
Finish samples or a full prototype for your approval.
Built to signed drawings, climate-tested and inspected before dispatch.
Export crating, logistics and installation drawings for your team.
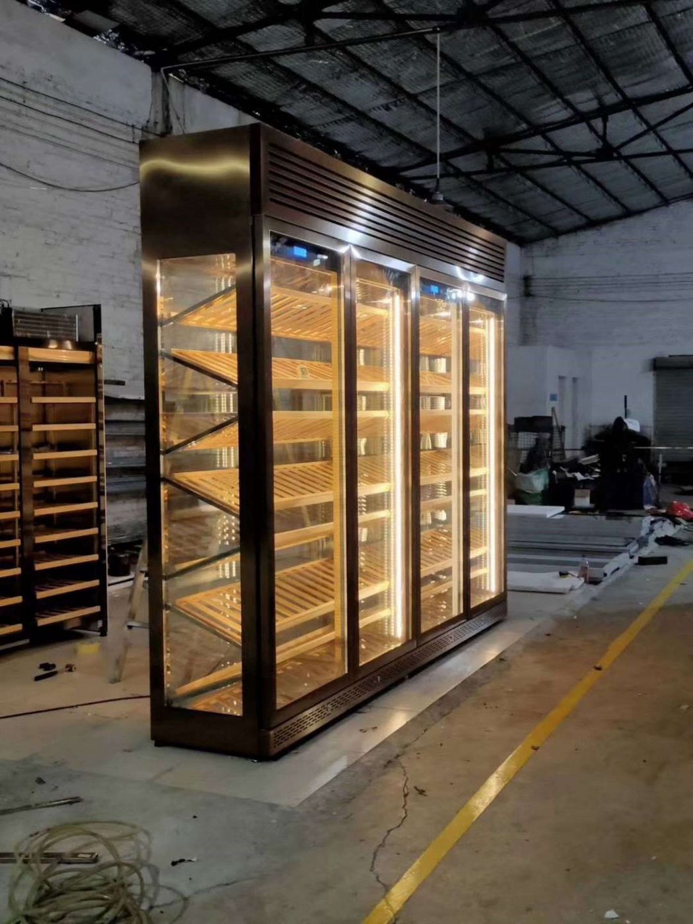
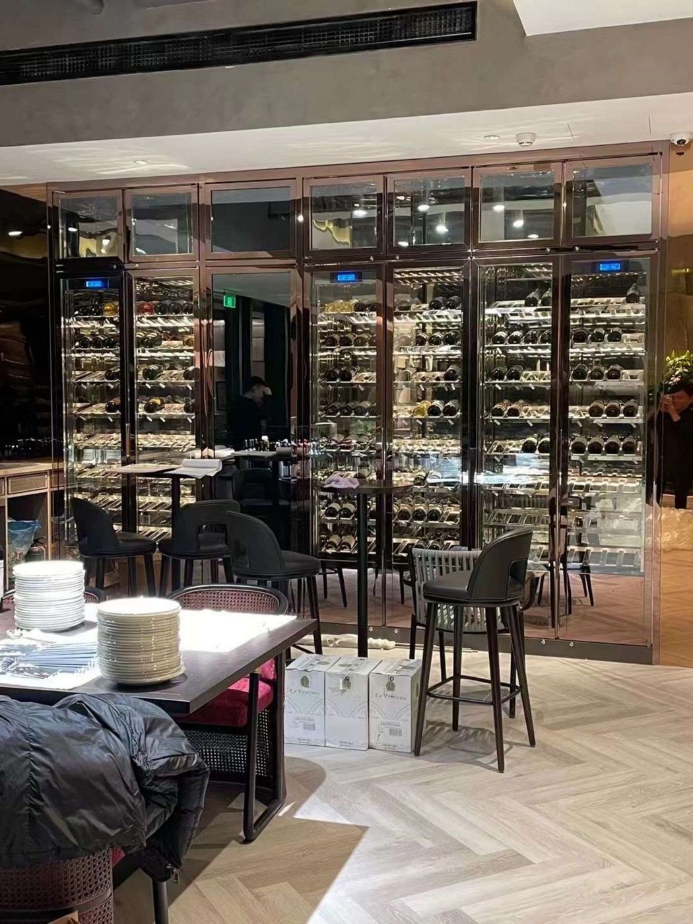
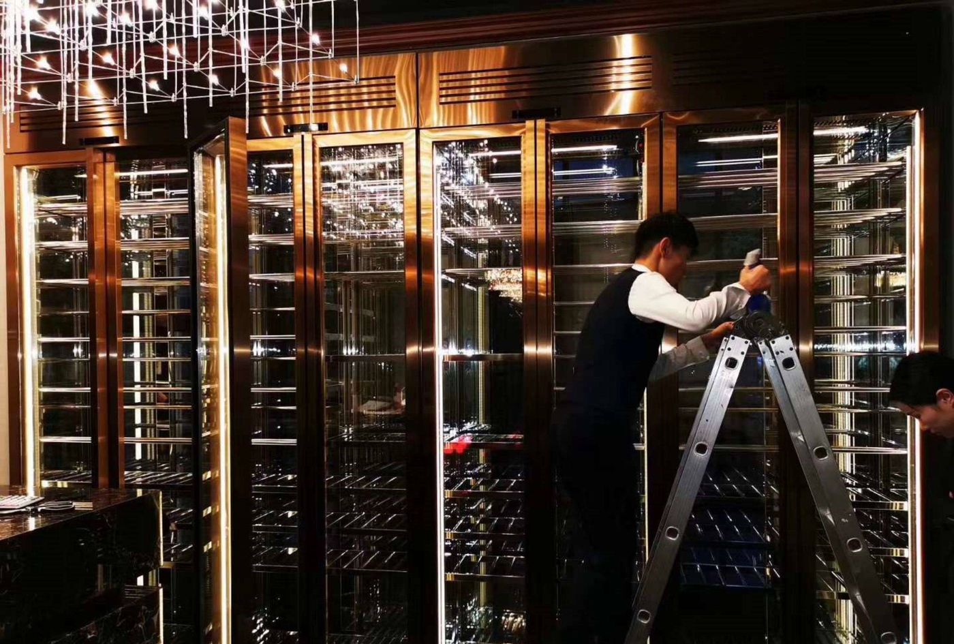
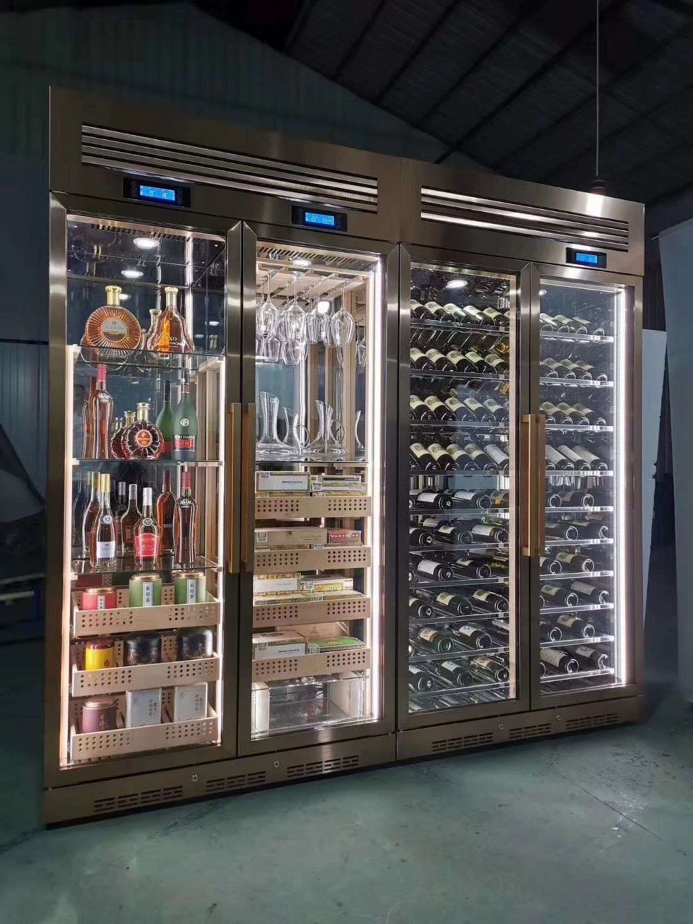
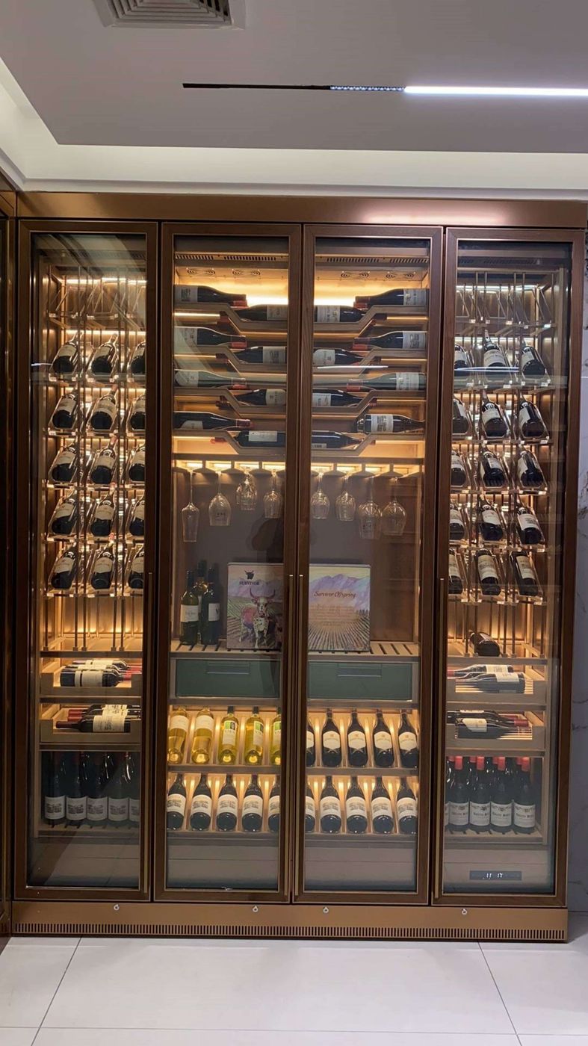
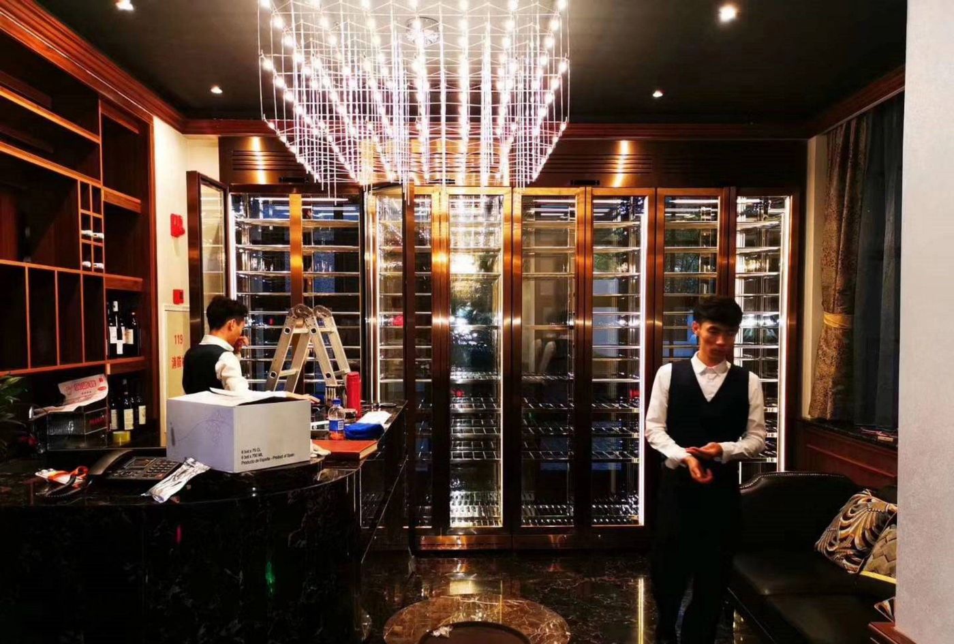
Real JIUFU cabinets in hotels, restaurants, lounges and private homes, plus units on our factory floor before dispatch.
Visitors walk the full wall: gold-frame glass doors, mixed horizontal and upright racking, and lit niches for feature bottles. Every bay is sized to the space, not picked from a catalogue.
Plan a wall like this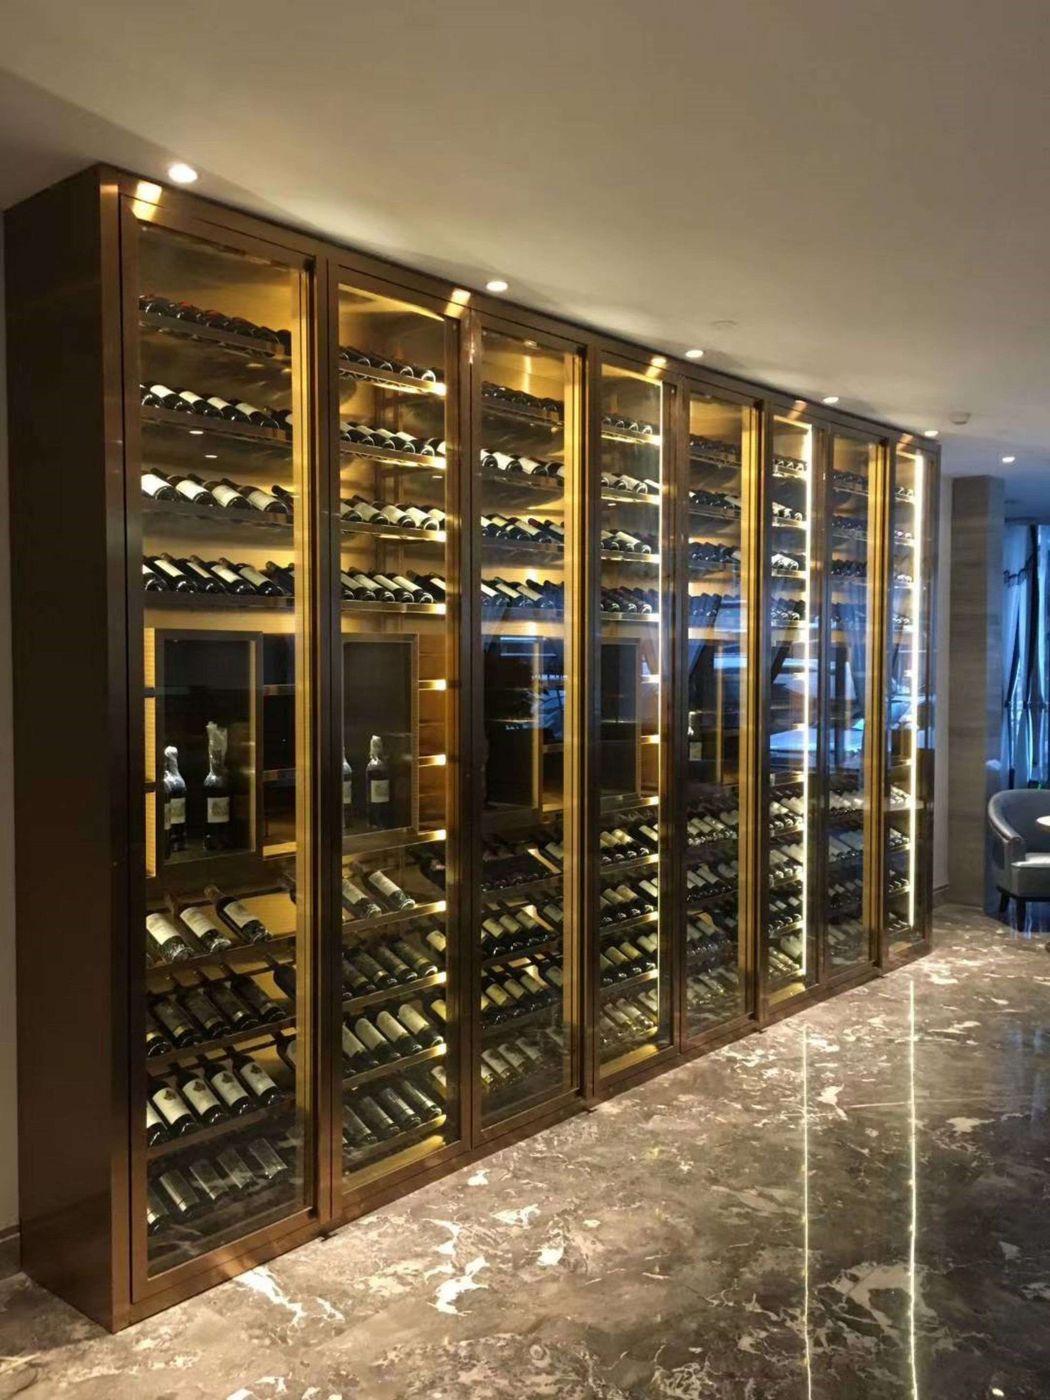
A practical checklist for hospitality designers and operators planning a custom refrigerated wine wall, covering zones, display, ventilation, lighting and installation.
Read articleHow private-label wine cabinet projects work at JIUFU, from a 5-unit minimum order per design to 3-week sampling, 3–6 week production and a 2-year warranty.
Read articleThe drawings, dimensions and decisions that let a factory return accurate shop drawings and an itemised quotation for a custom wine cabinet within 48 hours.
Read articleCan’t find your answer? Your project manager will reply within 24 hours.
Ask about your projectNo. Every cabinet is engineered for the project — dimensions, zones, glass, finishes, lighting and racking are specified per brief. Proven internal platforms are used only to shorten development.
Design and hospitality projects are quoted per project and can start from a single feature piece. OEM / private-label orders start from just 5 units per design, and mixed models can share one shipment.
DWG, PDF, SketchUp, 3ds Max, or a hand sketch with site photos. We return shop drawings for approval; photorealistic 3D renders are available as a paid option.
Shop drawings within 48 hours, samples or prototype in 3 weeks, then 3–6 weeks of production after sign-off, depending on scale and materials.
110–120 V / 60 Hz and 220–240 V / 50 Hz builds, with plugs matched to your destination market. Any project-specific compliance documents your market requires can be discussed at quotation stage.
Export crating with shock indicators, FOB / CIF / DDP terms, installation drawings, video guidance and remote support for your installers.
Two years on parts and workmanship. Warranty terms are confirmed in writing with every quotation.
Email or message us with your drawings, site photos or a dimensioned sketch. Your project manager replies within 24 hours.
Helpful to include
Trade inquiries only. See our Privacy Policy.